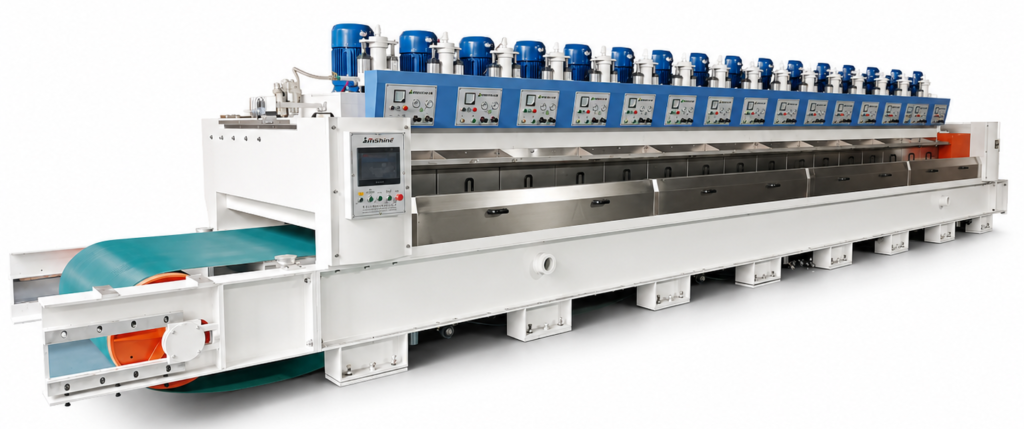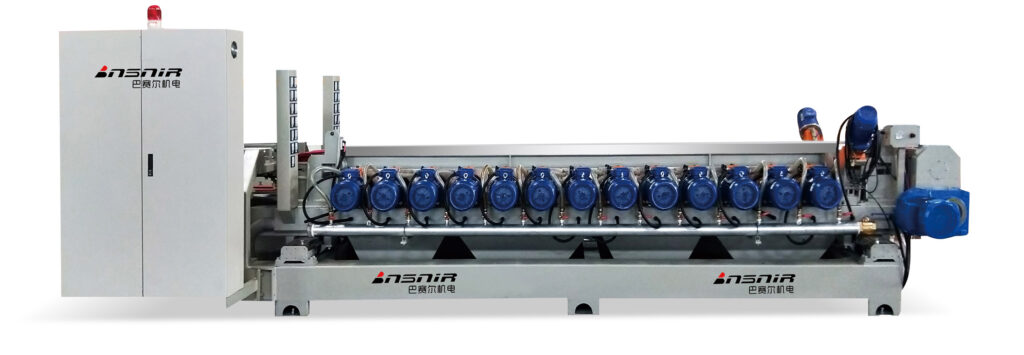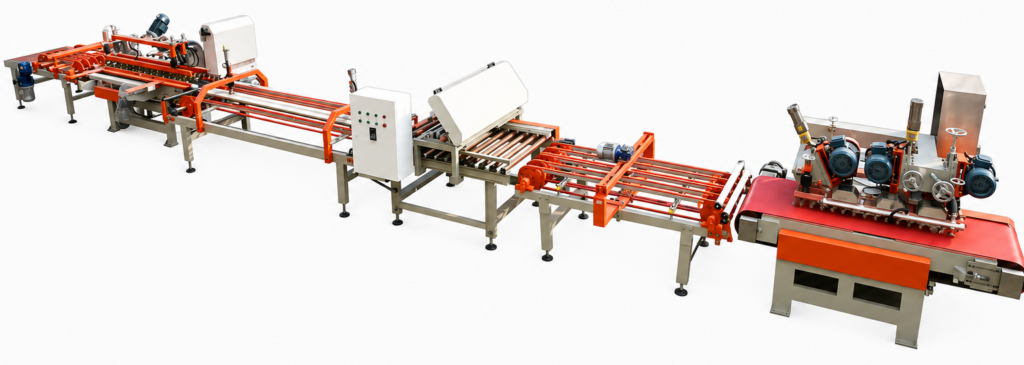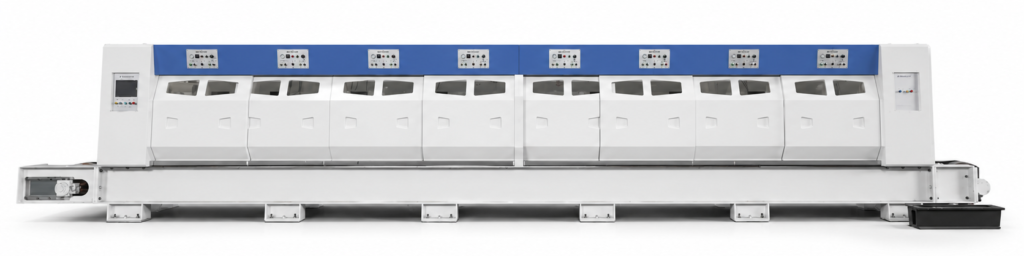
A squaring and chamfering line touches every tile multiple times, and each pass is a point where a dimension could be measured, recorded, or ignored. Before deciding where to put gauges, cameras, or manual checkpoints, the factory needs to answer a prior question: what decision is each check actually there to support, and does the line already have another way to answer it?
Start With the Decision Each Check Must Support
A dimensional check is not a generic quality gesture attached to a line for reassurance. It exists to answer one of a small number of distinct questions: what state is the tile in before this process responsibility begins, has something changed across a specific handoff, does an adjustment need to be made, or does the finished tile meet the stated requirement. These are different decisions, and a single measurement point rarely answers all of them well. A check placed to characterize incoming variation is built around comparability with what came before the line; a check placed to diagnose change across a process step is built around isolating where a shift occurred; a check placed to support adjustment is built around feeding a response back into the process; a check verifying finished output is built around the buyer’s release criteria. Treating any one of these as a stand-in for the others produces data that looks rigorous but does not answer the question actually in front of the buyer.
ISO 10545-2 is useful here because it names the dimensional and surface-quality characteristics that a check can evaluate — length, width, thickness, side straightness, rectangularity, surface flatness, and surface quality among them — without prescribing where in a line those characteristics should be measured or what device should measure them. The standard supplies the vocabulary and the test-method scope; it does not supply a layout. Similarly, government procurement guidance on technical specifications reinforces a simple principle that applies well beyond its original context: a requirement should be stated clearly and tied to evidence that actually demonstrates it. Applied to a squaring and chamfering line, this means the buyer should be able to say, for each proposed check location, which requirement or decision that location’s evidence is meant to satisfy.
This reframes the planning question. Instead of asking “where do lines like this usually put a gauge,” the buyer should ask “what decision am I unable to make without a measurement at this point, and is there already traceable data somewhere else in the process that answers it.” Where upstream records already establish the characteristic reliably, adding another check at the same conceptual point duplicates data rather than adding decision value. Where no such record exists and a downstream decision depends on it, a check belongs there regardless of what a comparable line elsewhere has chosen to do. The characteristics to be measured, the sampling basis, the instruments, and the decision rule attached to each result remain specific to the project and cannot be assumed from a general description of squaring and chamfering equipment.
| Candidate check point | Decision it can support | Condition for including it | What it cannot prove alone |
|---|---|---|---|
| Incoming boundary before the relevant squaring responsibility | Characterize the tile state entering the process | Include when upstream records do not already provide traceable, comparable data | Cause of later variation or finished acceptance |
| Handoff between process responsibilities | Localize change or support an agreed adjustment decision | Include only when the result will trigger a defined review or response | Full-line performance or final conformity |
| After the last dimension- or edge-affecting responsibility | Evaluate finished output against the agreed requirement | Include before the release or acceptance decision | Applicability to untested tiles or conditions |
Evaluate an Incoming Baseline Before Squaring
An incoming baseline answers a narrow but important question: what did the tile look like before this line’s processing responsibility began. Without it, any dimensional difference observed later cannot be separated into what the tile already carried in from prior manufacturing steps and what the squaring and chamfering process itself introduced or corrected. This distinction matters most when a buyer is trying to attribute a finished-tile result to a specific stage — if incoming variation is unknown, an out-of-tolerance finished tile could reflect a pressing or firing condition upstream, a squaring-stage issue, or some combination, and no amount of downstream measurement resolves that ambiguity on its own.
The relevant dimensional categories for this baseline come from the same set ISO 10545-2 identifies — length, width, thickness, straightness, rectangularity, flatness, and surface condition — applied at the point where the tile enters the relevant squaring responsibility. Where the material presents variation across format, thickness range, or surface geometry, the baseline needs to capture enough of that variation to be genuinely comparable to what is checked afterward, rather than a single representative reading that cannot support later comparison. BASAIR’s approach to configuring squaring and chamfering equipment and matched wheels begins from exactly this kind of information — the tile material, dimensions, thickness, and surface geometry the customer supplies — because equipment and abrasive matching depends on knowing what is entering the process, not only on what the buyer wants to come out.
Whether this baseline needs to exist as a permanent station on the line is a separate question from whether it needs to exist at all. Where the tile arrives with traceable, comparable upstream records — a supplier’s own dimensional data tied to identifiable batches or production runs — a dedicated incoming checkpoint on the squaring line may be redundant, since the decision it would support is already answered elsewhere. Where no such record exists, or where it exists but cannot be reliably linked to the specific tiles entering this line, an incoming check becomes the only way to establish the baseline the later comparison depends on. Whether that check should be applied to every tile, a defined sample, and whether it is manual or automated are configuration questions that depend on the line’s throughput, the format range, and the buyer’s tolerance for undetected incoming variation — none of which can be resolved from a general description of squaring and chamfering processing.
| Record element | Why it matters | Project confirmation |
|---|---|---|
| Tile identity and family | Keeps results attached to the correct product scope | Identifier and traceability method |
| Length, width, and thickness | Establishes the incoming dimensional state | Characteristics, instruments, and sample basis |
| Straightness, rectangularity, and flatness where relevant | Separates different geometry characteristics | Applicable methods and values |
| Surface and incoming edge condition | Preserves context for later observation | Inspection basis and terminology |
| Process route and time or batch link | Connects the record to the actual production condition | Record format and retention |
Use Intermediate Checks Only Where They Change a Decision
An intermediate check sits between two process responsibilities — for example, between a squaring stage and a downstream transfer, centring, or chamfering step — and its value depends entirely on whether its result can trigger something. If a measurement at a handoff cannot localize where a variation arose, cannot support an agreed adjustment, and cannot prevent uncertain material from moving forward into the next decision, it is data without a decision attached to it, regardless of how precisely it is taken.
Equipment inventories from other manufacturers in ceramic-finishing lines — squaring units, transfer systems, centring units, roller tables, and dimensional control positioned among them — show that dimensional control is treated as one distinguishable responsibility alongside the mechanical handling stages. That precedent demonstrates that other lines separate these responsibilities in their equipment lists; it does not establish that a particular check belongs at a particular handoff in any specific project, and it does not prove that BASAIR’s own line architecture follows the same sequence. Using it as a checklist — adding a checkpoint because a competitor’s inventory names one — inverts the correct order of reasoning. The checkpoint should exist because a defined handoff in this project’s actual configuration creates ambiguity that only a measurement at that point can resolve.
Where a line has multiple process responsibilities in sequence, the relevant question at each boundary is whether a variation introduced upstream of that boundary would otherwise remain invisible until the tile reaches final inspection. If it would remain invisible, and if reaching final inspection with an unresolved variation carries a cost the buyer wants to avoid — reprocessing, sorting, or scrapping tiles that could have been caught earlier — an intermediate check at that boundary has a defined job. If the same variation would in any case be caught and correctly attributed at the final check, an intermediate checkpoint may add cost and line complexity without adding decision value.
Where the checkpoint is included, its usefulness depends on what happens after the measurement is taken. A check that produces a number with no defined review step, no owner, and no connected adjustment mechanism does not localize anything — it only adds a record. The exact placement of any intermediate check, how its result integrates with machine controls, what feedback logic connects it to an adjustment, and what the reaction plan is when a result falls outside the agreed range are matters that depend on the specific configuration of the line’s process responsibilities and require supplier engineering to resolve rather than a general principle.
Define the Final Check and Reconcile the Records
The final check has a specific job that differs from every earlier one: it verifies the tile against the buyer’s stated requirement at the point where a release or acceptance decision is actually made. Its correct position is after the last process responsibility that can materially affect the dimension or edge state in question — placing it earlier risks releasing tiles before a downstream step that could still change the result; placing it later than necessary adds no further decision value once nothing further in the process can alter the relevant characteristic.
Government guidance on technical specifications applies directly here: evidence should be matched against the stated requirement, not against a general industry expectation of what a good tile looks like. ISO 10545-2 supplies the measurable dimensional and surface characteristics — length, width, thickness, straightness, rectangularity, flatness, surface quality — that a final check can draw from, but the standard does not set the acceptance values a specific project will apply; those values, along with the sampling basis, data retention approach, and who holds sign-off authority, remain matters the buyer and supplier need to agree explicitly.
The final record only carries weight if it can be reconciled with the incoming baseline and any intermediate records using the same tile or sample identity, the same characteristic definitions, and comparable methods. Where the same tile or a traceable sample can be followed from incoming through intermediate to final measurement, the three records together support a genuine before-and-after comparison and can help direct a deviation toward the responsible handoff. Where that traceability breaks — different sampling logic at each point, no shared identifier, or methods that are not equivalent — the final result still supports the release decision on its own terms, but it cannot be used to explain why a deviation occurred, only that one exists.
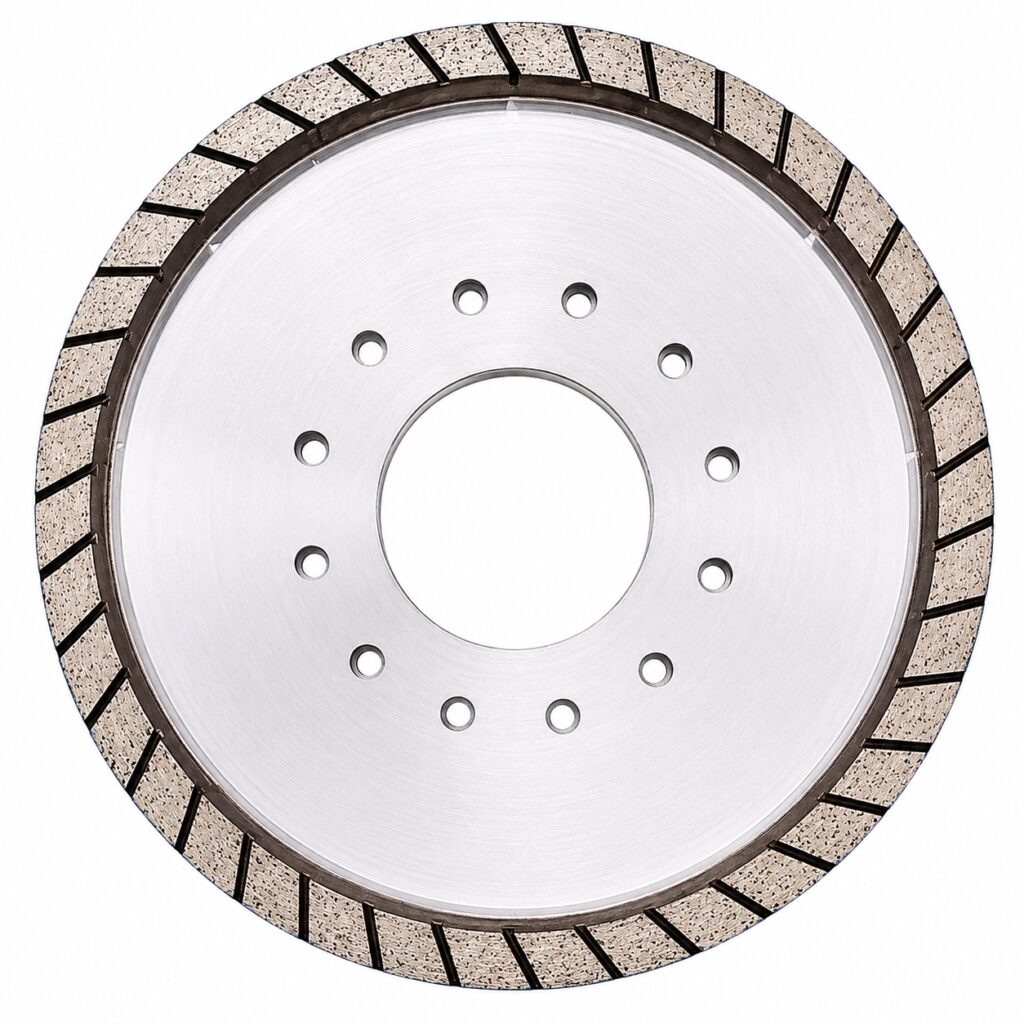
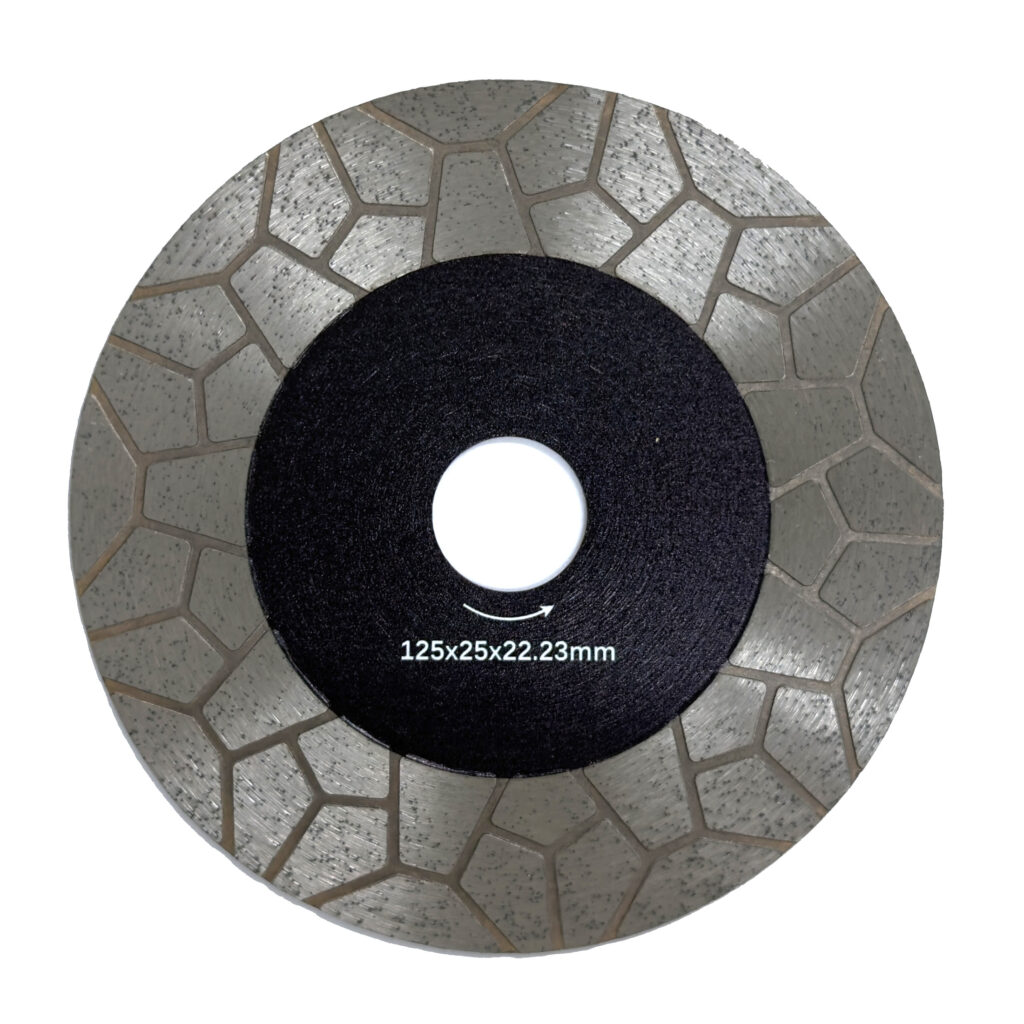
This is also where the finished result connects back to the equipment and tooling that produced it. A finished-tile measurement reflects the combination of the squaring and chamfering machine’s settings and the condition of the diamond squaring wheels engaged at the time, among other process conditions recorded alongside it — it does not establish that the same wheel, setting, or machine configuration will produce an equivalent result on a different tile body, format, or surface geometry. Where the project later needs to adjust tooling or machine parameters in response to a final-check deviation, that reconciliation record — tying the result to the specific line, wheel, tile, and process conditions in place — is what allows the adjustment to be targeted rather than speculative. What the final record cannot do, on its own, is diagnose the root cause of a deviation; it can only direct attention to the bounded interface where the responsible process step sits, leaving the diagnostic work to whatever review the project has agreed to apply at that handoff.
| Reconciliation check | Decision value | Boundary |
|---|---|---|
| Same tile or traceable sample identity across records | Allows a valid before, intermediate, and after comparison | Missing traceability prevents causal interpretation |
| Agreed characteristic and method at each relevant point | Keeps measurements comparable | Different methods require explicit qualification |
| Recorded line, wheel, tile, and process conditions | Defines where the observation applies | Does not extend evidence to other conditions |
| Final result compared with the written requirement | Supports the stated release or acceptance decision | Values and authority must be agreed for the project |
| Deviations linked to the responsible handoff or process review | Directs follow-up to a bounded interface | Does not by itself diagnose root cause |
Frequently Asked Questions
Q: Can one final dimensional check replace all incoming and process checks?
A: It can assess the stated finished requirement, but it does not by itself describe incoming variation or show where a change arose. Select check locations according to the decisions you need: incoming characterization, process review, adjustment support, or final release.
Q: Do we need a permanent incoming inspection station if we already measure tiles upstream?
A: A permanent station may be unnecessary when upstream records already provide traceable, comparable incoming data. Review the tile identifiers, relevant characteristics, methods, and batch or process links with the supplier before choosing additional checking hardware.
Q: When is an intermediate dimensional check worth adding?
A: Add one when its result changes a defined review or response at a process handoff. It may help localize a change or support an agreed adjustment decision, but the supplier must confirm placement, integration, feedback logic, and response ownership for your project.
Q: Where should final verification occur, and what should its record connect to?
A: Place it after the last responsibility that can materially affect the required dimension or edge state and before the release decision. Reconcile it with relevant earlier records through traceable tile identities, agreed methods, and recorded line, wheel, tile, and process conditions.