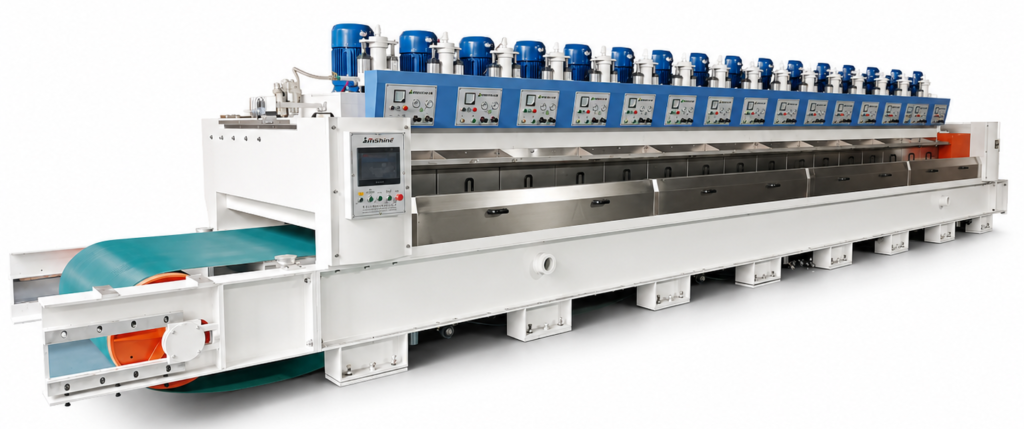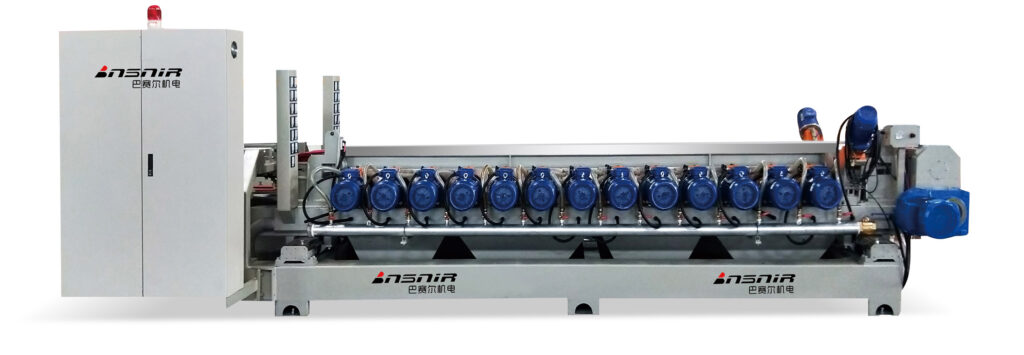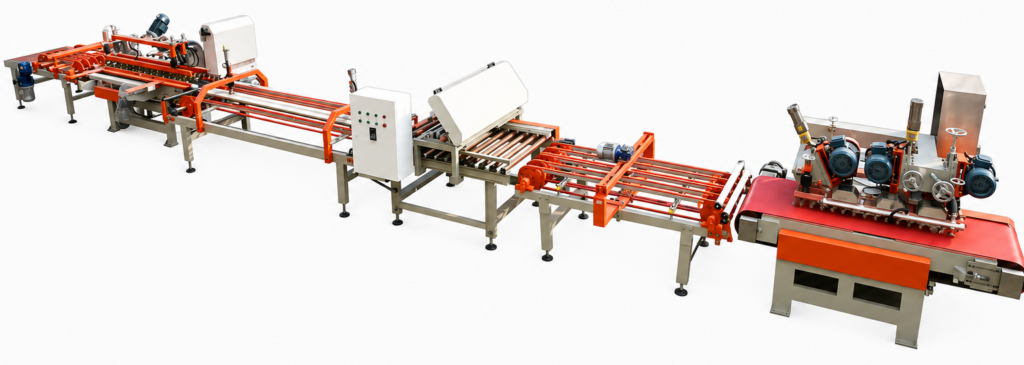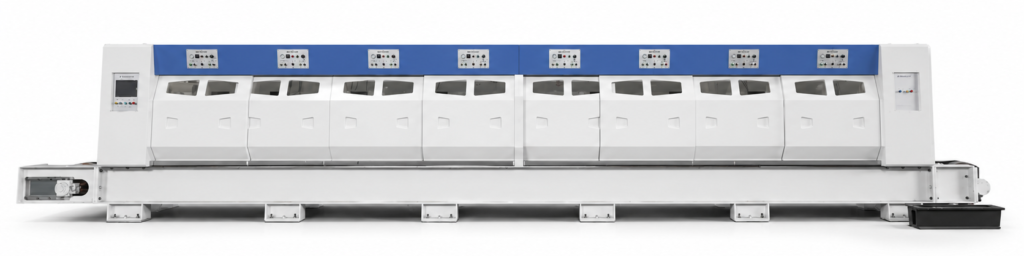
A squaring-line RFQ moves faster and returns a more usable proposal when the supplier can locate the line in the factory’s real geometry rather than reconstruct it from assumptions. Before any equipment configuration can be evaluated, the supplier needs to see where the line sits, what feeds it and takes material away, who works around it, and which services already exist to connect into. The layout evidence a factory assembles before sending the RFQ determines how much of the supplier’s initial proposal is genuinely project-specific and how much is provisional guesswork awaiting correction later.
Assemble a Dimensioned Base Drawing and Process Flow
A supplier reviewing a squaring-line RFQ needs one current, scaled plan that shows where the line will sit, how it is oriented, and what already occupies that space. Without this, any footprint the supplier proposes is built against an assumed room rather than the factory’s actual one. The plan should identify the proposed line area, the direction material travels through it, the upstream and downstream equipment boundaries the line must meet, and any permanent obstruction — columns, pits, fixed services — that will constrain placement regardless of which machine configuration is eventually selected.
The UK Health and Safety Executive’s guidance on buying new machinery supports supplying the location where machinery will be used and the task it must perform as basic information a buyer brief should carry. That principle applies directly here: a squaring line’s physical envelope and its position relative to existing equipment are not incidental details, they are part of defining the task the machinery must perform inside a real production line. Where a factory treats the base drawing as optional or approximate, the supplier’s return proposal will carry the same uncertainty forward, and any footprint comparison between configurations becomes unreliable.
Process-flow direction matters as much as area. A squaring line’s infeed and outfeed orientation determines which side must interface with upstream cutting or sizing equipment and which side must hand off to downstream chamfering, polishing, or packing stages. If the factory does not mark these handoff points and their existing functions, the supplier cannot confirm whether a proposed configuration will physically align with what already exists on either side. BMR’s current lapping and treatment line catalog shows, as one reference point, that end-of-line ceramic processing can include separate transfer, centring, dimensional-control, cleaning, and chamfering responsibilities with defined interfaces between them — illustrating that a squaring line often does not stand alone, though which modules and interfaces apply to a given project remains something the factory’s actual line and the supplier’s proposal must establish together, not something any one catalog structure determines in advance.
Every dimension on the drawing needs a status. A measured column spacing carries different weight than a dimension taken from an old construction drawing that may no longer match site conditions after intervening work. Marking source, date, scale, and which figures are unverified lets the supplier flag where its own site check or measurement will be needed before a footprint commitment is finalized, rather than discovering the mismatch after equipment has been designed around a wrong number.
| Evidence item | What the factory should show | Boundary to retain |
|---|---|---|
| Scaled base plan | Proposed line area, orientation, permanent obstructions, and verified reference dimensions | Mark approximate or unverified dimensions explicitly |
| Process-flow overlay | Material direction, infeed, outfeed, and upstream and downstream handoffs | Do not assume the supplier’s module sequence |
| Existing-equipment interface | Locations and current functions at each tie-in | The supplier must confirm connection requirements |
| People and access overlay | Operator locations, movement paths, service access, maintenance access, and blockage-clearing access | The supplier and factory must complete project-specific risk review |
| Site-services overlay | Verified existing service and collection connection points that may apply | Supplier demand and exact connection data remain proposed until confirmed |
| Drawing status block | Date, scale, revision, data owner, and verified, approximate, proposed, or unknown status | One controlled revision should form the comparison baseline |
Show People, Access, Maintenance, and Risk-Review Zones
A base drawing shows where the line sits; it does not show how people work around it. Squaring lines require operator positions for loading, monitoring, and unloading, and those positions interact with the same floor space that maintenance and blockage-clearing access will need. If a factory documents only the equipment footprint and omits where people stand and move, the supplier receives an incomplete picture of the constraints that will shape access panels, guarding, and service clearances in the eventual configuration.
HSE’s guidance on buying machinery calls for considering who will use the equipment, the health and safety risks involved, whether dust or fumes are generated, how easily the machine can be maintained, and how blockages can be cleared safely. Each of these has a spatial dimension the RFQ layout can carry. Operator movement paths need to be distinguished from material movement paths, because a configuration that places controls or access points across a material path creates a different risk picture than one that keeps them separate. Service access — the space a technician needs to reach a drive, a bearing, or a control cabinet — is a different zone again, and maintenance access requirements change depending on whether routine service can be done from one side of the line or requires access from multiple sides.
Blockage-clearing access deserves its own attention distinct from routine maintenance access. Where a jam or stoppage occurs during production, the space and route needed to clear it safely may differ from the space needed for scheduled servicing, particularly if clearing requires reaching into a zone that is otherwise guarded during normal operation. A layout that marks only “maintenance access” without distinguishing this condition leaves the supplier unable to assess whether the existing floor space supports safe blockage clearance for the configuration under consideration.
ISO 12100 supports a lifecycle approach to hazard identification, risk evaluation, risk reduction, and documentation and verification of that process. This standard does not dictate what any particular zone’s dimensions should be for a given project, and it does not by itself demonstrate that a proposed layout meets any compliance requirement — it establishes why zones for people, access, maintenance, and risk review are the kind of evidence a supplier needs in order to begin that lifecycle assessment at all. Where a factory’s RFQ package identifies these zones clearly, the supplier’s risk review has a documented starting point; where it does not, that review starts from assumption, and any risk-control proposal that follows inherits the same uncertainty until the site itself is checked.
Overlay Site Services and Environmental Interfaces
Whether a squaring line runs a dry or wet route changes which site services the supplier needs to see, and a factory that has not yet fixed that choice should mark the layout accordingly rather than guessing which service overlay to prioritize. Where a wet route is under consideration, process water supply and drainage capacity at the proposed line location become relevant; where a dry route is under consideration, dust-extraction or collection interfaces take that role instead. A layout that shows only electrical service without addressing this distinction leaves the supplier unable to confirm whether the site can support the route the factory is actually evaluating.
Electrical service location and status apply regardless of route, but “status” means more than presence on a drawing — it means verified capacity and connection point, not an assumed one. If a factory marks an electrical point without confirming what it currently serves or what capacity remains, the supplier can only treat that point as a candidate location pending confirmation, not as a settled interface. The same applies to drainage and extraction connections: a pipe or duct shown on an old drawing may no longer be active, or may already be committed to another line’s load.
The working principle here is that only measured or owner-approved factory data should appear as service information on the layout. Where a value is not actually known — a drain’s capacity, a dust collection line’s current demand, an electrical panel’s spare load — the layout should say so rather than presenting an estimate as fact. This is what allows the supplier to return, as part of its proposal, the specific demand, connection, and boundary information the project will need: what the proposed configuration will require at each interface, and where that requirement meets or exceeds what the site currently offers. A factory that supplies only confirmed data and flags the rest as unknown gets a supplier response that separates what is settled from what still needs site verification, which is a more useful starting point than a proposal built on unverified assumptions treated as given. BASAIR’s review of a project’s submitted layout and service data feeds directly into how a linha de máquinas de esquadria e chanfradura configuration is matched to what the site can actually support, and the same verification logic applies to the discos de esmerilagem diamantados that will run on that line, since wheel duty and service intervals depend on operating conditions the layout and service overlay help define.
Control Revisions and Define the Supplier Return
A layout that changes between the time it is issued and the time a proposal is returned creates a comparison problem: two proposals built against two different versions of the site are not actually comparable, even if both look complete on their own. This is why the RFQ package benefits from being issued as one dated revision, carrying a legend that distinguishes verified information from approximate, proposed, or unknown information. Where a factory updates a dimension or a service status after issuing the RFQ, that update needs its own dated revision rather than a silent correction, so that any supplier still working from the earlier version knows its basis has changed.
The legend itself does more work than it might appear to. A dimension marked “verified” tells the supplier it can be used as a design constraint; one marked “approximate” tells the supplier the same figure may need field confirmation before final equipment placement; one marked “proposed” signals that the factory is suggesting a condition — a service connection point, an access route — that has not yet been fixed; and “unknown” tells the supplier exactly where its own site visit or measurement request needs to go. Without this distinction, all information on the drawing reads as equally solid, and a supplier proposal built on that false equivalence carries risk the factory cannot see until later.
The supplier’s returned drawing should carry the same discipline forward. A useful return shows the proposed equipment footprint against the factory’s own base drawing, the process direction the configuration assumes, the interfaces it expects to make with existing upstream and downstream equipment, the access it requires for operation and maintenance, the service points it depends on, and — just as importantly — the exclusions, conflicts, and assumptions the proposal is built on. A return that lists footprint and performance without stating its assumptions leaves the factory unable to tell which parts of the proposal are firm and which are provisional pending site confirmation.
This revision discipline is a way of keeping the factory and the supplier working from the same site facts at each stage; it does not itself complete the design or substitute for the risk review and site verification that follow. Where a project involves multiple candidate configurations — for instance, comparing a line with more upstream handoff points against one with fewer — a controlled revision base is what makes that comparison mean something, because both proposals can then be checked against the identical layout rather than against whatever version of the site each supplier happened to assume.
Perguntas frequentes
P: Is a photo of the available factory floor enough for a squaring-line quotation?
R: It does not replace a current scaled plan with dimensional references. Show the proposed area, process direction, infeed and outfeed, existing equipment boundaries, and permanent obstructions, and label any dimension that has not been verified.
P: Why include operator and maintenance access in an early layout enquiry?
R: Those locations give the supplier and factory the context needed for project-specific access and risk review. Mark operator positions, material movement, service and maintenance access, blockage-clearing access, and areas requiring assessment; the enquiry drawing itself does not establish clearances or complete that review.
P: What service information should we send while the wet or dry route is still open?
R: Show verified electrical-service locations and the water, drainage, extraction, or collection interfaces relevant to the routes being considered. Label missing data as unknown and ask the supplier to return proposed demand, connection details, and boundaries for its selected route.
P: How do we make sure returned layouts can be compared against the same site facts?
R: Issue one dated revision with a legend distinguishing verified, approximate, proposed, and unknown information. Request a supplier return showing footprint, direction, interfaces, access, applicable service points, exclusions, conflicts, and assumptions against that revision.